
<-- style PDP --> 69 Montressor Drive, Toronto - Detached for sale for $2,198,000
  • new
  • for sale

69 Montressor Drive

Toronto, Ontario, M2P 1Z3 - St. Andrew-Windfields

$2,198,000

  • Neighbourhood

    St. Andrew-Windfields

  • Major Intersection

    Bayview Ave & Hwy 401

  • Listed Since: 3 day(s)

  • Last update: today

Overview

  • Property Type

    Detached, Bungalow

  • Bedrooms

    3 + 3

  • Bathrooms

    3

  • Basement

    Fin W/O + Full

  • Kitchen

    1

  • Total Parking

    6 (2 Attached Garage)

  • Lot Size

    50.46x137.03 (Feet)

  • Taxes

    $10,376.00 (2026)

  • Type

    Freehold

Property Description

Property description for 69 Montressor Drive, Toronto

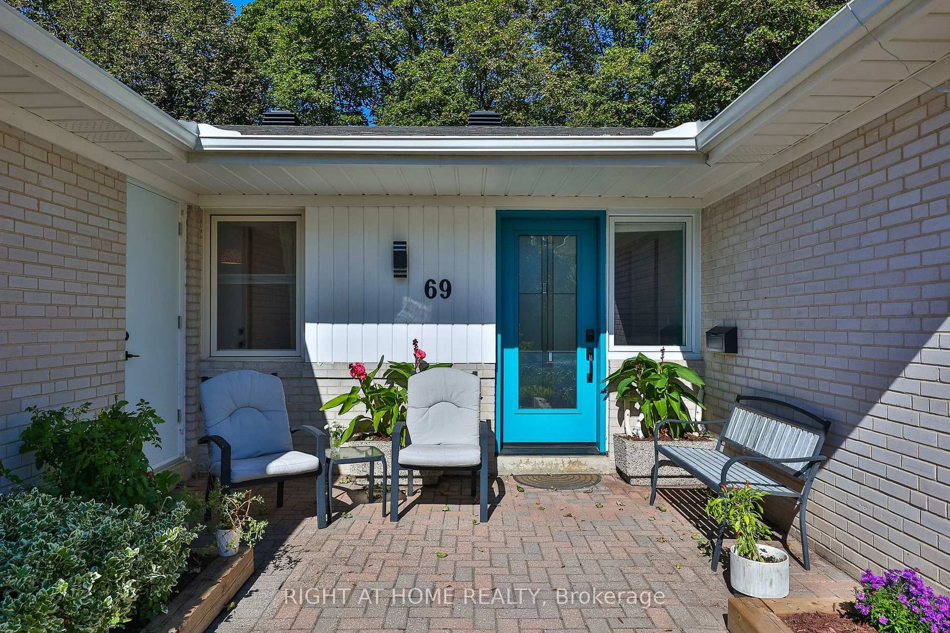
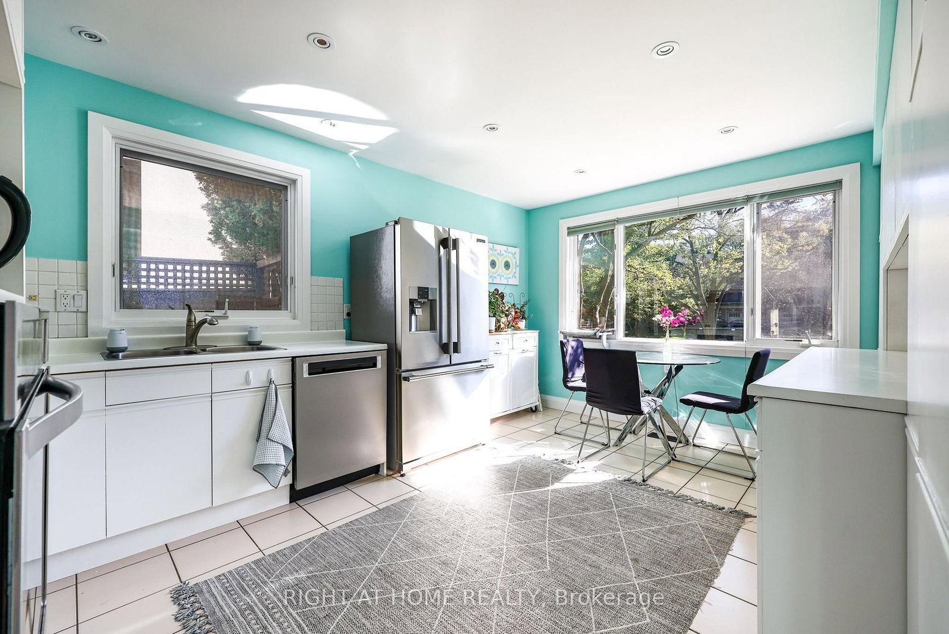
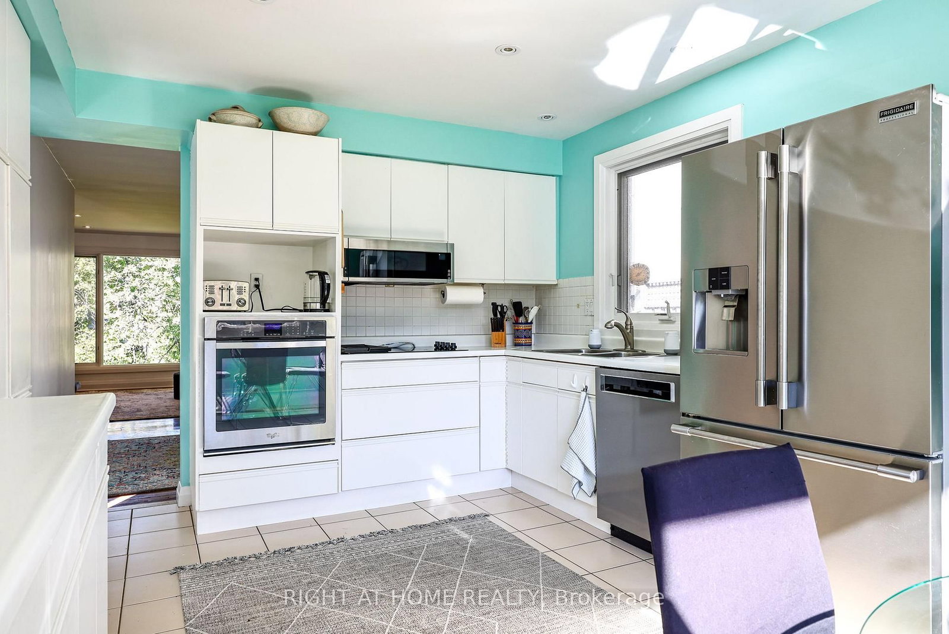
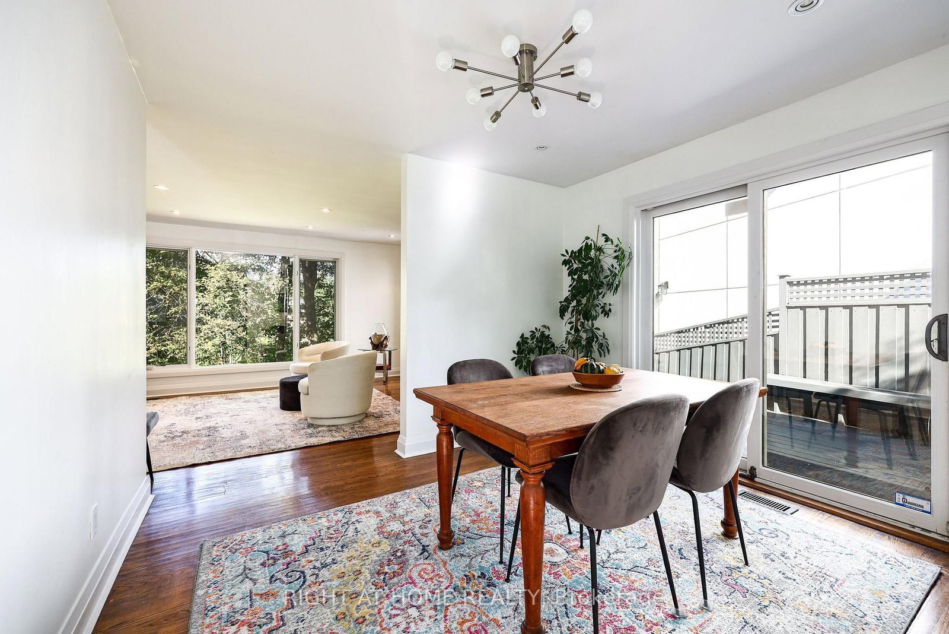
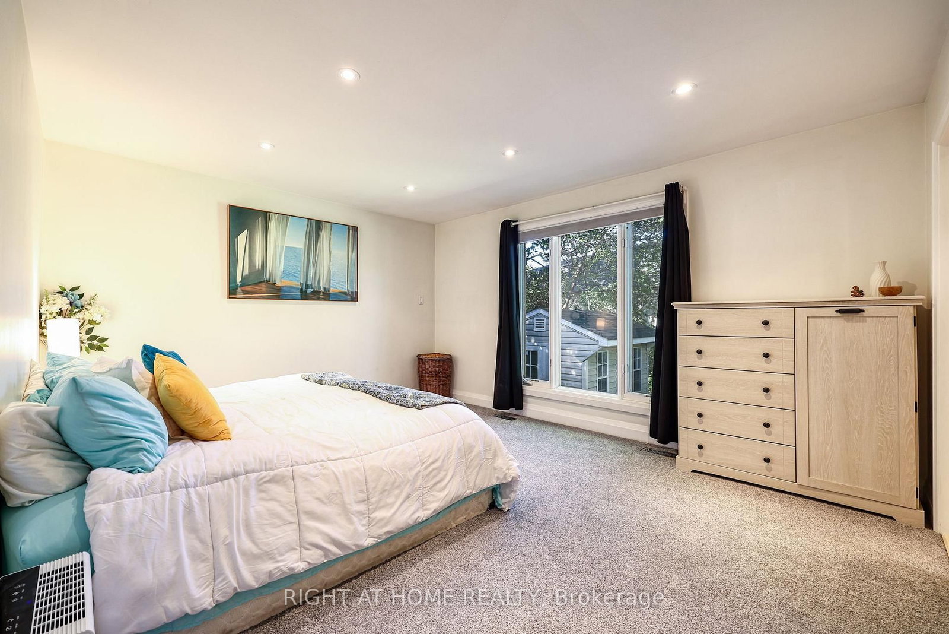
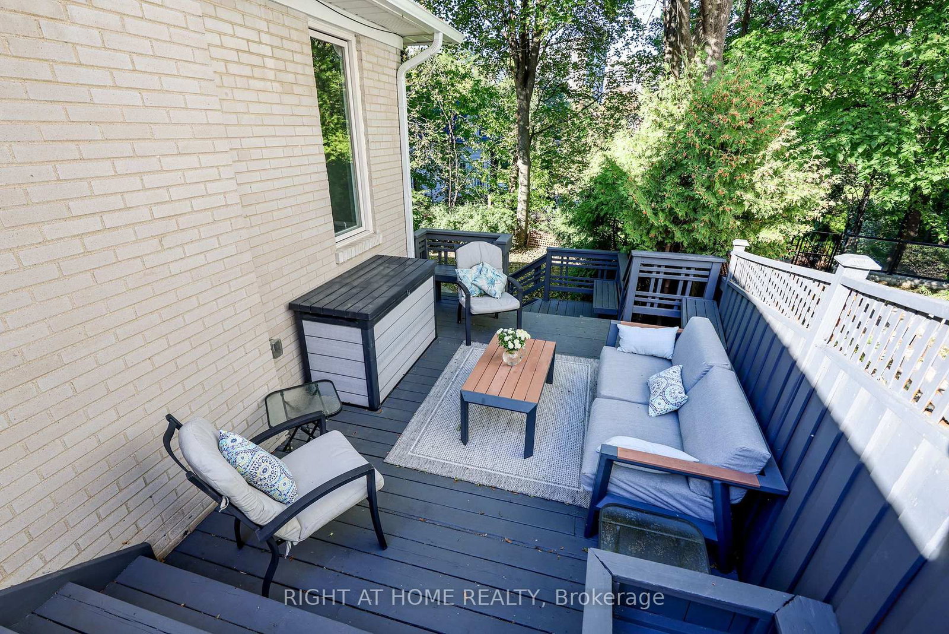
Nature and Tranquility in the City! Rarely does an opportunity arise to own a premium property offering an abundance of mature trees, exceptional privacy and a peaceful, cottage-inspired setting, all within the city. This lovingly maintained and thoughtfully updated family home is filled with natural light and offers over 3,000 sq. ft. of beautifully finished living space across the upper and walk out lower levels.The bright eat-in kitchen features a Frigidaire Professional refrigerator and quality built-in appliances, including a KitchenAid dishwasher, Maytag cooktop, Whirlpool oven and built-in microwave. The dining room offers a beautiful walkout to the upper deck, while the spacious living room features a fireplace and large picture and casement windows overlooking the backyard.The above-ground lower level features a separate entrance and walkout to the backyard, as well as wonderful flexibility for family living with a cozy den, office space with large built-in desk, bookshelves and cabinets, 3 bedrooms, one with a window seat, another with a bay window and fireplace, and abundant storage throughout. Unwind in your private sauna, sip coffee in the garden, relax beneath the gorgeous maple trees, or entertain and BBQ on one of the spacious decks. A 9' x 7' "s/he shed" provides additional flexible space for an office, reading nook, or whatever your heart desires.Located in the coveted St. Andrew's School District with French Immersion, within walking distance of parks and playgrounds, and just minutes from prestigious private schools, Bayview Village Shopping Centre, York Mills & Bayview subway stations, the Granite Club, Cricket Club, YMCA and Hwy 401. Buy with confidence - Carson Dunlop Home Inspection Report (Sept. 2026) available.

Listed by RIGHT AT HOME REALTY

  • MLS #

    C13830178

  • Sq. Ft

    1500-2000

  • Sq. Ft. Source

    MLS

  • Lot Irregularities

    Y

  • Year Built

    51-99

  • Pool

    None

  • Drive

    Pvt Double

  • Garage

    Attached, 2 spaces

  • Total Parking

    6

  • Family Room

    N

  • Den

    N

  • Exterior

    Brick

  • Fireplace

    Y

  • Roof

    Shingles

  • Foundation

    Concrete Block

  • Elevator

    N

  • Water View

    n/a

  • Laundry Level

    Lower

  • Heat

    Forced Air

  • A/C

    Central Air

  • Water

    Municipal

  • Water Supply

    n/a

  • Sewers

    Sewers

  • Central Vac

    N

  • Foyer

    4.27 x 2.49 ft Main level

    hardwood floor, Pot Lights

  • Kitchen

    4.7 x 3.4 ft Main level

    B/I Dishwasher, B/I Oven, B/I Microwave

  • Dining

    3.4 x 3.0 ft Main level

    hardwood floor, W/O To Sundeck, Pot Lights

  • Living

    5.82 x 3.94 ft Main level

    hardwood floor, Fireplace, Picture Window

  • Primary

    4.83 x 3.94 ft Main level

    3 Pc Ensuite, Picture Window, W/I Closet

  • 2nd Br

    3.61 x 3.53 ft Main level

    Picture Window, Double Closet

  • 3rd Br

    3.33 x 3.12 ft Main level

    hardwood floor, Large Window, Closet

  • Bathroom

    3.94 x 1.5 ft Main level

    4 Pc Bath, Marble Counter, B/I Closet

  • Family

    5.26 x 3.81 ft Lower level

    W/O To Yard, Closet, B/I Shelves

  • Office

    4.39 x 4.17 ft Lower level

    B/I Shelves, Pot Lights

  • 4th Br

    3.96 x 3.66 ft Lower level

    Fireplace, Pot Lights, Bay Window

  • 5th Br

    3.96 x 3.91 ft Lower level

    Above Grade Window, Pot Lights, B/I Closet

  • Br

    3.0 x 3.18 ft Lower level

    Mirrored Closet, Window, Pot Lights

  • Bathroom

    2.14 x 2.01 ft Lower level

    3 Pc Bath, Marble Floor

  • Laundry

    3.61 x 2.34 ft Lower level

    Double Sink, Pantry, Closet

  • Utility

    3.23 x 2.41 ft Lower level

    Combined W/Workshop

  • MLS #

    C13830178

  • Sq. Ft

    1500-2000

  • Sq. Ft. Source

    MLS

  • Lot Irregularities

    Y

  • Year Built

    51-99

  • Pool

    None

  • Drive

    Pvt Double

  • Garage

    Attached, 2 spaces

  • Total Parking

    6

  • Family Room

    N

  • Den

    N

  • Exterior

    Brick

  • Fireplace

    Y

  • Roof

    Shingles

  • Foundation

    Concrete Block

  • Elevator

    N

  • Water View

    n/a

  • Laundry Level

    Lower

  • Heat

    Forced Air

  • A/C

    Central Air

  • Water

    Municipal

  • Water Supply

    n/a

  • Sewers

    Sewers

  • Central Vac

    N

  • Foyer

    4.27 x 2.49 ft Main level

    hardwood floor, Pot Lights

  • Kitchen

    4.7 x 3.4 ft Main level

    B/I Dishwasher, B/I Oven, B/I Microwave

  • Dining

    3.4 x 3.0 ft Main level

    hardwood floor, W/O To Sundeck, Pot Lights

  • Living

    5.82 x 3.94 ft Main level

    hardwood floor, Fireplace, Picture Window

  • Primary

    4.83 x 3.94 ft Main level

    3 Pc Ensuite, Picture Window, W/I Closet

  • 2nd Br

    3.61 x 3.53 ft Main level

    Picture Window, Double Closet

  • 3rd Br

    3.33 x 3.12 ft Main level

    hardwood floor, Large Window, Closet

  • Bathroom

    3.94 x 1.5 ft Main level

    4 Pc Bath, Marble Counter, B/I Closet

  • Family

    5.26 x 3.81 ft Lower level

    W/O To Yard, Closet, B/I Shelves

  • Office

    4.39 x 4.17 ft Lower level

    B/I Shelves, Pot Lights

  • 4th Br

    3.96 x 3.66 ft Lower level

    Fireplace, Pot Lights, Bay Window

  • 5th Br

    3.96 x 3.91 ft Lower level

    Above Grade Window, Pot Lights, B/I Closet

  • Br

    3.0 x 3.18 ft Lower level

    Mirrored Closet, Window, Pot Lights

  • Bathroom

    2.14 x 2.01 ft Lower level

    3 Pc Bath, Marble Floor

  • Laundry

    3.61 x 2.34 ft Lower level

    Double Sink, Pantry, Closet

  • Utility

    3.23 x 2.41 ft Lower level

    Combined W/Workshop

Thinking of Selling?

Find Out Your Home’s Value in Today’s Market!

No Email or Signup is required to view your home estimate.

estimate your home value

Contact Manoj Kukreja

Sales Representative,
Century 21 People’s Choice Realty Inc.,
Brokerage
(647) 576 - 2100

Manoj profile avatar

Mortgage Calculator

This data is for informational purposes only.

Mortgage Payment per month

Principal Amount

Interest

Total Payable

Amortization

Amortization

Closing Cost Calculator

This data is for informational purposes only.

Closing Cost Total for this property

Total Cash flow for purchasing this property

Down Payment(%)*
Additional information

Provincial Land Transfer Tax

Ontario Land Transfer Tax Rebate

Toronto Land Transfer Tax

Toronto Land Transfer Tax Rebate

PST on CMHC Insurance Premium

Lawyer Fees

$2,825

Government Registration Fee's

$164

Title Insurance

Closing Cost Total

Total Cash flow for purchasing this property

Provincial Land Transfer Tax

Ontario Land Transfer Tax Rebate

Toronto Land Transfer Tax

Toronto Land Transfer Tax Rebate

PST on CMHC Insurance Premium

Lawyer Fees

$2,825

Government Registarion Fee's

$164

Title Insurance

Down Payment(%)*

* A down payment of less than 20% is permitted only for first-time home buyers purchasing their principal residence. The minimum down payment required is 5% for the portion of the purchase price up to $500,000, and 10% for the portion between $500,000 and $1,500,000. For properties priced over $1,500,000, a minimum down payment of 20% is required.

Thinking of Selling?

Find Out Your Home’s Value in Today’s Market!

No Email or Signup is required to view your home estimate.

estimate your home value

Contact Manoj Kukreja

Sales Representative, Century 21 People’s Choice Realty Inc., Brokerage
(647) 576 - 2100

Manoj profile avatar

Recent Sold Listings in St. Andrew-Windfields, Toronto

Popular Cities